
For more information regarding the value of a property, please contact us for a free consultation.
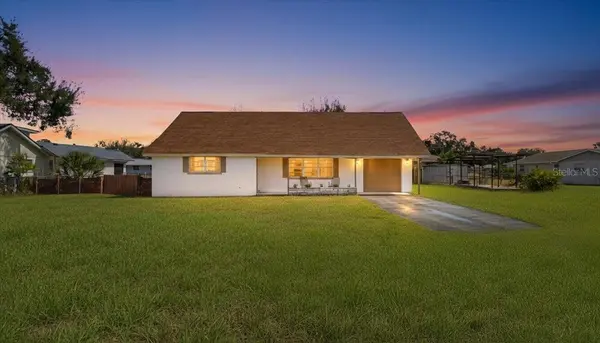
4114 96TH AVE E Parrish, FL 34219
Want to know what your home might be worth? Contact us for a FREE valuation!

Our team is ready to help you sell your home for the highest possible price ASAP
Key Details
Sold Price $323,000
Property Type Single Family Home
Sub Type Single Family Residence
Listing Status Sold
Purchase Type For Sale
Square Footage 1,377 sqft
Price per Sqft $234
Subdivision Beck Estates
MLS Listing ID A4682683
Sold Date 03/27/26
Bedrooms 3
Full Baths 2
HOA Y/N No
Year Built 1961
Annual Tax Amount $3,347
Lot Size 10,890 Sqft
Acres 0.25
Property Sub-Type Single Family Residence
Source Stellar MLS
Property Description
Welcome home to this charming 3-bedroom, 2-bath property perfectly situated on a spacious .25-acre fenced lot. Ideal for anyone needing extra room for a boat, RV, pool, or workshop. With no deed restrictions, you have the freedom to truly make this property your own.
Inside, you'll find a bright and inviting layout featuring a formal dining area that flows seamlessly into the kitchen, perfect for everyday living and entertaining. Sliding glass doors open to the expansive backyard, creating a wonderful indoor-outdoor lifestyle.
Enjoy brand-new flooring throughout the entire home — both downstairs and upstairs — along with an updated upstairs bathroom and a huge bonus room perfect for a home office, playroom, media space, or guest retreat.
A brand-new 1,000-gallon septic tank was installed in August 2023, offering peace of mind to the next owner.
Conveniently located near popular retail stores, restaurants, and fitness centers, this home offers both comfort and accessibility.
Location
State FL
County Manatee
Community Beck Estates
Area 34219 - Parrish
Zoning RSF4.5
Direction E
Rooms
Other Rooms Bonus Room
Interior
Interior Features High Ceilings, Living Room/Dining Room Combo, Primary Bedroom Main Floor
Heating Electric
Cooling Mini-Split Unit(s), Wall/Window Unit(s)
Flooring Luxury Vinyl
Furnishings Unfurnished
Fireplace false
Appliance Dishwasher, Dryer, Microwave, Range, Refrigerator, Washer
Laundry In Garage
Exterior
Exterior Feature Private Mailbox, Sliding Doors
Garage Spaces 1.0
Utilities Available Cable Available, Electricity Connected
View Y/N No
Water Access No
Roof Type Shingle
Attached Garage true
Exposure West
Garage true
Private Pool No
Building
Entry Level Two
Foundation Slab
Lot Size Range 1/4 to less than 1/2
Sewer Septic Tank
Water Public
Structure Type Block
New Construction false
Others
Senior Community No
Ownership Fee Simple
Acceptable Financing Cash, Conventional, FHA
Listing Terms Cash, Conventional, FHA
Special Listing Condition None
Read Less

© 2026 My Florida Regional MLS DBA Stellar MLS. All Rights Reserved.
Bought with Cindy Chavez Thornton EXP REALTY LLC
NEARBY SCHOOLS & BUSINESSES