
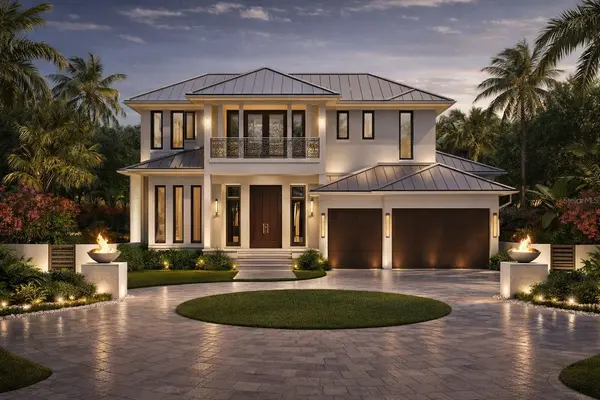
526 N SPOONBILL DR , Sarasota, FL 34236
$ 8,800,000
Bed Rooms
5
Bath Rooms
7
SqFt
5,287

Highlight
Year Built
2026
ON MARKET
344
Property Type
Single Family Home
Price per Sqft
$1,664
Car Garage
3.0
Property Details
Key Details
Sub Type
Single Family Residence
Listing Status
Active
Purchase Type
For Sale
Square Footage
5,287 sqft
Subdivision
Bird Key Sub
MLS Listing ID
A4674712
Bedrooms
5
Full Baths
5
Half Baths
2
Construction Status
Under Construction
HOA Fees
$1,069/ann
HOA Y/N
Yes
Annual Recurring Fee
1069.0
Annual Tax Amount
$10,056
Lot Size
0.340 Acres
Acres
0.34
Property Sub-Type
Single Family Residence
Source
Stellar MLS
Location
State
FL
County
Sarasota
Community
Bird Key Sub
Area
34236 - Sarasota
Zoning
RSF1
Rooms
Other Rooms
Bonus Room, Great Room
Interior
Interior Features
Built-in Features, Ceiling Fans(s), Coffered Ceiling(s), Crown Molding, Eat-in Kitchen, Elevator, High Ceilings, Living Room/Dining Room Combo, Open Floorplan, Primary Bedroom Main Floor, Smart Home, Stone Counters, Tray Ceiling(s), Vaulted Ceiling(s), Walk-In Closet(s), Wet Bar
Heating
Central
Cooling
Central Air
Flooring
Hardwood, Marble, Tile
Fireplaces Type
Electric, Gas, Living Room, Outside, Ventless
Furnishings
Unfurnished
Fireplace
true
Appliance
Bar Fridge, Built-In Oven, Convection Oven, Dishwasher, Disposal, Dryer, Gas Water Heater, Microwave, Range, Range Hood, Refrigerator
Laundry
Laundry Room
Exterior
Exterior Feature
Balcony, Fire Pit, Lighting, Outdoor Kitchen, Outdoor Shower, Sliding Doors
Parking Features
Circular Driveway, Driveway, Garage Door Opener, Ground Level, Oversized
Pool
Deck, Gunite, Heated, In Ground, Lighting, Salt Water, Tile
Community Features
Deed Restrictions, Street Lights
Utilities Available
BB/HS Internet Available, Cable Available, Propane, Public, Sewer Connected, Sprinkler Well, Underground Utilities, Water Connected
Amenities Available
Maintenance, Security
Waterfront Description
Canal - Saltwater
View Y/N
Yes
Water Access
Yes
Water Access Desc
Bay/Harbor,Canal - Saltwater,Gulf/Ocean,Intracoastal Waterway
View
Water
Roof Type
Metal
Porch
Rear Porch, Screened
Attached Garage
true
Exposure
South
Garage
true
Private Pool
Yes
Building
Lot Description
City Limits, Landscaped, Near Marina, Private
Story
3
Entry Level
Two
Foundation
Block, Slab, Stem Wall
Lot Size Range
1/4 to less than 1/2
Builder Name
Dynan Construction Co
Sewer
Public Sewer
Water
Public
Architectural Style
Coastal
Level or Stories
Two
Unit Floor
3
Structure Type
Block
New Construction
true
Construction Status
Under Construction
Others
Pets Allowed
Yes
HOA Fee Include
Maintenance Grounds,Management,Private Road,Security
Senior Community
No
Ownership
Fee Simple
Monthly Total Fees
$89
Acceptable Financing
Cash, Conventional
Membership Fee Required
Required
Listing Terms
Cash, Conventional
Special Listing Condition
None

© 2026 My Florida Regional MLS DBA Stellar MLS. All Rights Reserved.
Listed by Cassandra Miller COASTAL RESERVE
NEARBY SCHOOL & BUSINESS