
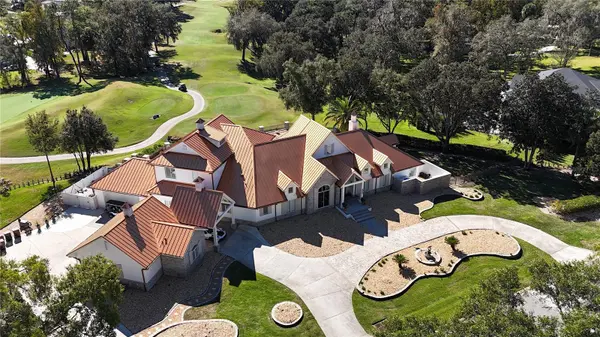
7387 SE 12TH CIR , Ocala, FL 34480
$ 2,399,000
Bed Rooms
4
Bath Rooms
6
SqFt
5,876

Highlight
Year Built
1999
ON MARKET
348
Property Type
Single Family Home
Price per Sqft
$408
Car Garage
2.0
Property Details
Key Details
Sub Type
Single Family Residence
Listing Status
Active
Purchase Type
For Sale
Square Footage
5,876 sqft
Subdivision
Country Club/Ocala Un 02
MLS Listing ID
OM714536
Bedrooms
4
Full Baths
5
Half Baths
1
HOA Fees
$2,441/ann
HOA Y/N
Yes
Annual Recurring Fee
2441.54
Annual Tax Amount
$19,953
Lot Size
1.050 Acres
Acres
1.05
Lot Dimensions
221x207
Property Sub-Type
Single Family Residence
Source
Stellar MLS
Location
State
FL
County
Marion
Community
Country Club/Ocala Un 02
Area
34480 - Ocala
Zoning
R1
Rooms
Other Rooms
Den/Library/Office, Formal Dining Room Separate, Formal Living Room Separate, Loft
Interior
Interior Features
Built-in Features, Ceiling Fans(s), Coffered Ceiling(s), Crown Molding, Eat-in Kitchen, Kitchen/Family Room Combo, Open Floorplan, Primary Bedroom Main Floor, Solid Surface Counters, Solid Wood Cabinets, Split Bedroom, Walk-In Closet(s)
Heating
Central, Heat Pump
Cooling
Central Air, Mini-Split Unit(s)
Flooring
Tile, Travertine, Wood
Fireplaces Type
Electric, Living Room, Primary Bedroom
Furnishings
Unfurnished
Fireplace
true
Appliance
Bar Fridge, Convection Oven, Ice Maker, Microwave, Range, Range Hood, Refrigerator
Laundry
Inside, Laundry Room
Exterior
Exterior Feature
Lighting, Outdoor Grill, Outdoor Kitchen, Rain Gutters
Parking Features
Bath In Garage
Pool
Deck, Gunite, In Ground
Utilities Available
Electricity Connected, Underground Utilities
View Y/N
No
Water Access
No
View
Golf Course
Roof Type
Metal
Porch
Covered, Patio, Rear Porch
Attached Garage
true
Exposure
North
Garage
true
Private Pool
Yes
Building
Lot Description
Cleared, In County, Landscaped, On Golf Course, Paved, Private
Story
2
Entry Level
Two
Foundation
Slab
Lot Size Range
1 to less than 2
Sewer
Septic Tank
Water
Well
Architectural Style
Custom
Level or Stories
Two
Structure Type
Concrete,Stone
New Construction
false
Schools
Elementary Schools
Shady Hill Elementary School
Middle Schools
Belleview Middle School
High Schools
Belleview High School
Others
Pets Allowed
Cats OK, Dogs OK, Yes
Senior Community
No
Ownership
Fee Simple
Monthly Total Fees
$203
Acceptable Financing
Cash, Conventional
Membership Fee Required
Required
Listing Terms
Cash, Conventional
Special Listing Condition
None

© 2026 My Florida Regional MLS DBA Stellar MLS. All Rights Reserved.
Listed by Joan Pletcher JOAN PLETCHER
NEARBY SCHOOL & BUSINESS