
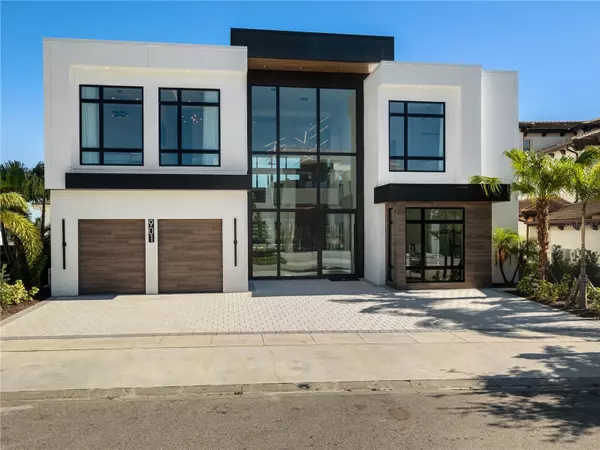
901 GOLDEN BEAR DR , Reunion, FL 34747
$ 8,250,000
Bed Rooms
11
Bath Rooms
14
SqFt
10,436

Highlight
Year Built
2024
Days of On-Site Use
--
Property Type
Single Family Home
Price per Sqft
$790
Car Garage
--
Property Details
Key Details
Sub Type
Single Family Residence
Listing Status
Active
Purchase Type
For Sale
Square Footage
10,436 sqft
Subdivision
Reunion West Village North
MLS Listing ID
O6350383
Bedrooms
11
Full Baths
11
Half Baths
3
Construction Status
Completed
HOA Fees
$749/mo
HOA Y/N
Yes
Annual Recurring Fee
8988.0
Annual Tax Amount
$11,570
Lot Size
0.300 Acres
Acres
0.3
Property Sub-Type
Single Family Residence
Source
Stellar MLS
Location
State
FL
County
Osceola
Community
Reunion West Village North
Area
34747 - Kissimmee/Celebration
Zoning
OPUD
Rooms
Other Rooms
Bonus Room, Family Room, Great Room, Loft, Media Room, Storage Rooms
Interior
Interior Features
Accessibility Features, Built-in Features, Ceiling Fans(s), Coffered Ceiling(s), Eat-in Kitchen, High Ceilings, In Wall Pest System, Kitchen/Family Room Combo, L Dining, Living Room/Dining Room Combo, Open Floorplan, Primary Bedroom Main Floor, PrimaryBedroom Upstairs, Smart Home, Walk-In Closet(s), Wet Bar
Heating
Heat Pump
Cooling
Central Air, Ductless
Flooring
Carpet, Tile
Fireplaces Type
Outside
Furnishings
Furnished
Fireplace
true
Appliance
Bar Fridge, Dishwasher, Disposal, Dryer, Exhaust Fan, Freezer, Ice Maker, Microwave, Other, Range, Range Hood, Refrigerator, Tankless Water Heater, Wine Refrigerator
Laundry
Inside, Laundry Room
Exterior
Exterior Feature
Balcony, Lighting, Outdoor Grill, Outdoor Kitchen, Outdoor Shower, Rain Gutters, Sidewalk, Storage
Pool
Gunite, Heated, In Ground, Lighting, Pool Alarm, Tile
Community Features
Clubhouse, Dog Park, Fitness Center, Gated Community - Guard, Restaurant, Tennis Court(s), Street Lights
Utilities Available
Cable Available, Cable Connected, Electricity Available, Electricity Connected, Natural Gas Available, Natural Gas Connected, Sewer Available, Sewer Connected, Sprinkler Recycled, Underground Utilities, Water Available, Water Connected
View Y/N
No
Water Access
No
View
Golf Course
Roof Type
Other
Porch
Covered, Other
Attached Garage
false
Exposure
Northwest
Garage
false
Private Pool
Yes
Building
Lot Description
Cleared, On Golf Course, Paved
Story
3
Entry Level
Three Or More
Foundation
Slab, Stem Wall
Lot Size Range
1/4 to less than 1/2
Builder Name
Trophy Custom Homes of Florida LLC
Sewer
Public Sewer
Water
Public
Architectural Style
Contemporary
Structure Type
Block,Concrete,Frame
New Construction
false
Construction Status
Completed
Others
Pets Allowed
Yes
HOA Fee Include
Guard - 24 Hour,Cable TV,Maintenance Structure
Senior Community
No
Ownership
Fee Simple
Monthly Total Fees
$749
Acceptable Financing
Cash, Conventional
Membership Fee Required
Required
Listing Terms
Cash, Conventional
Special Listing Condition
None
Virtual Tour
https://www.propertypanorama.com/instaview/stellar/O6350383

© 2026 My Florida Regional MLS DBA Stellar MLS. All Rights Reserved.
Listed by Lyss Caputo JEEVES REALTY LLC
NEARBY SCHOOL & BUSINESS